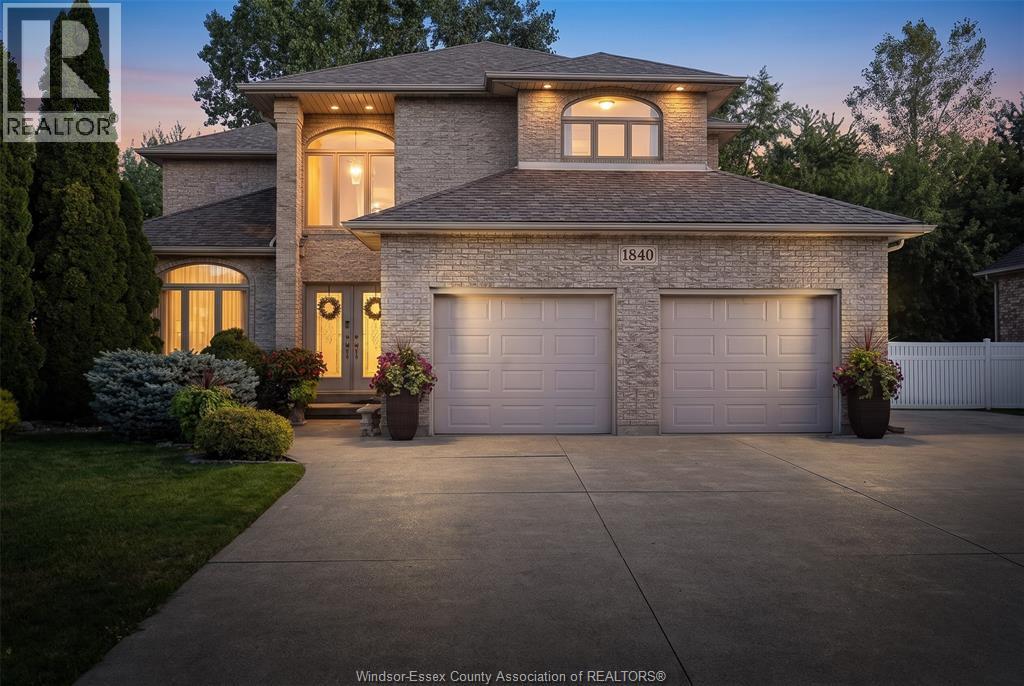
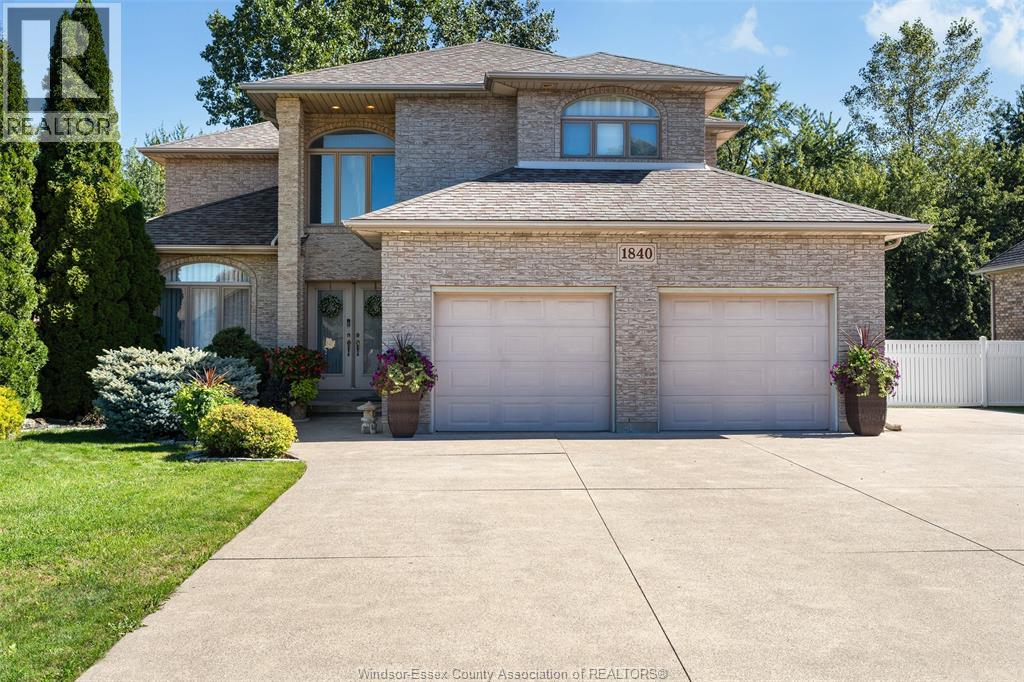
1840 Deslippe Drive Tecumseh, ON
PROPERTY INFO
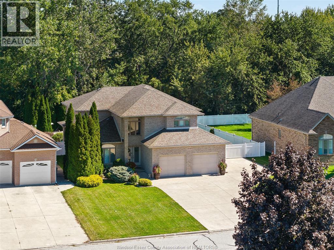
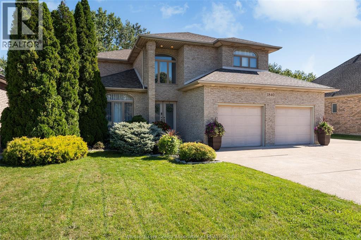
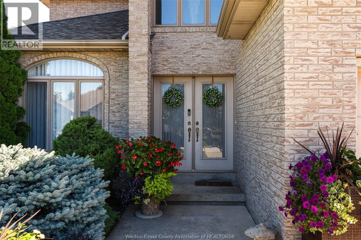
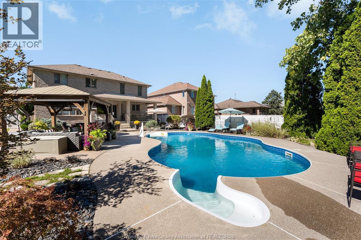
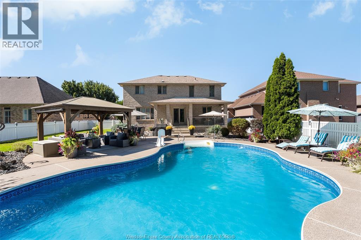
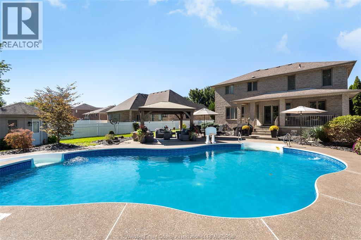
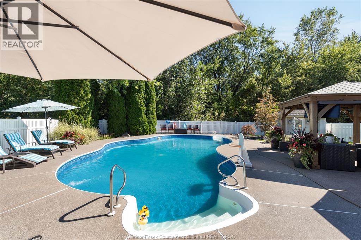
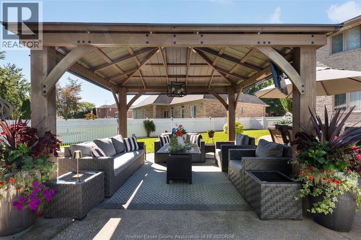
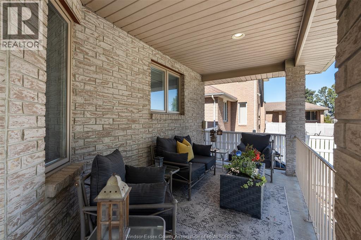
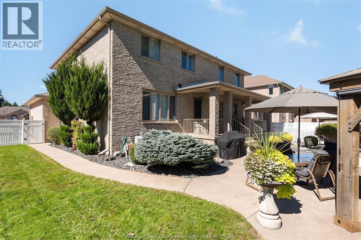
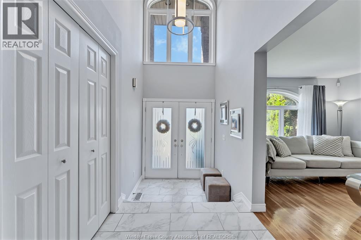
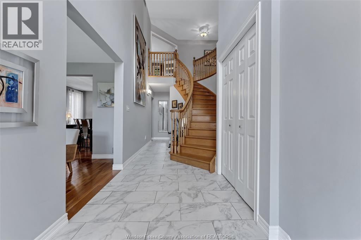
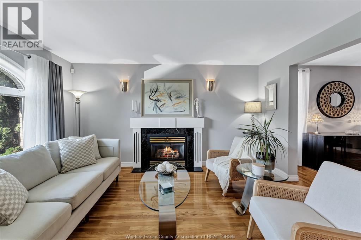
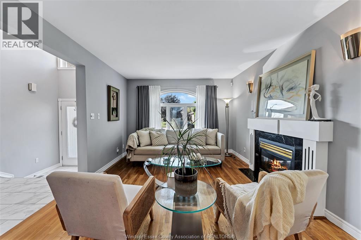
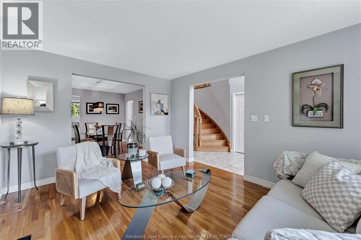
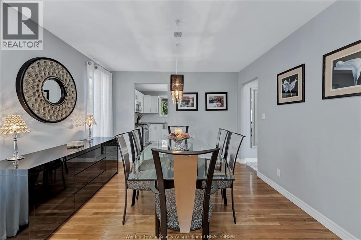
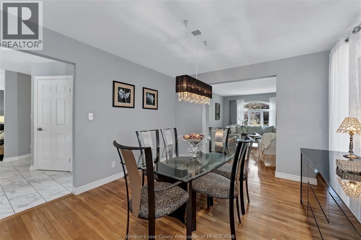
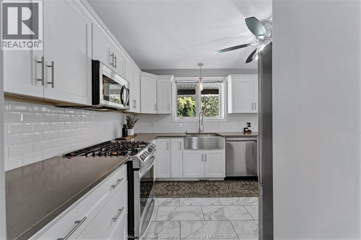
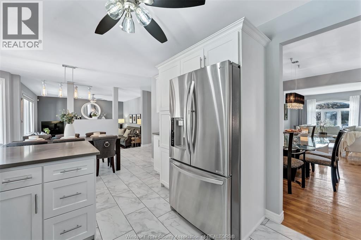
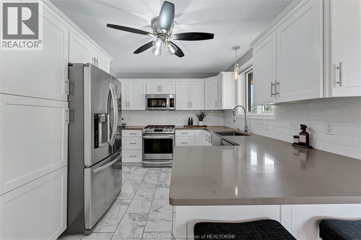
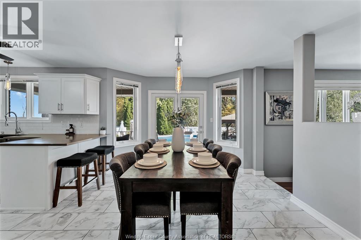
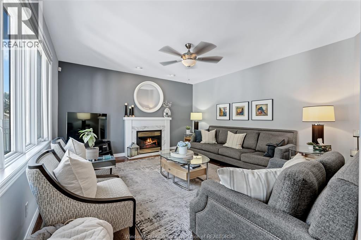
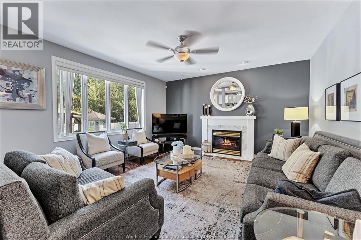
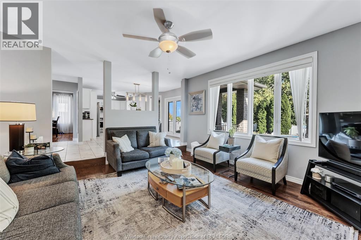
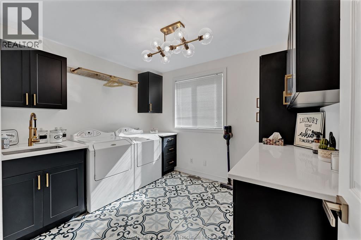
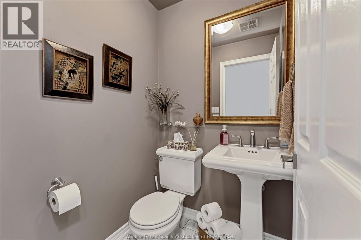
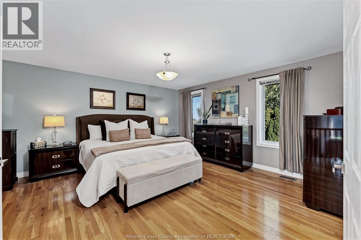
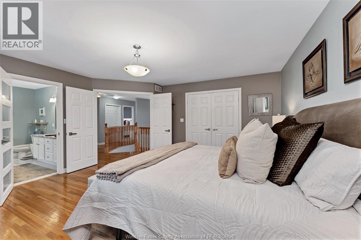
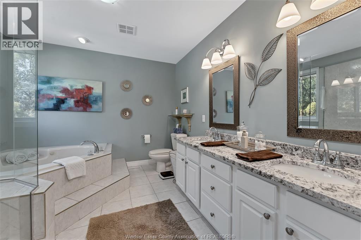
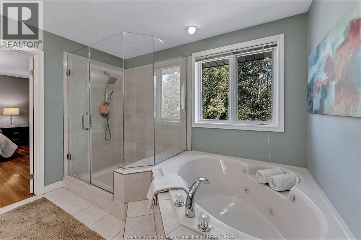
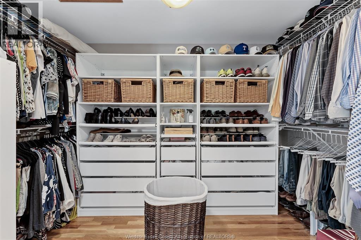
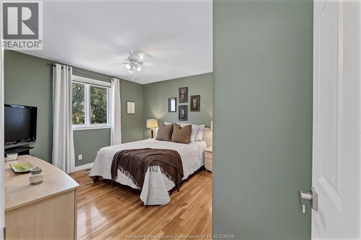
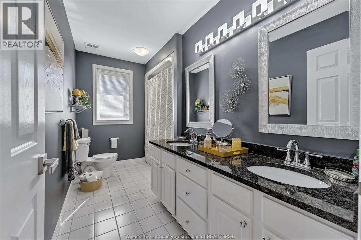
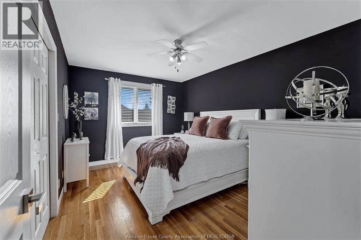
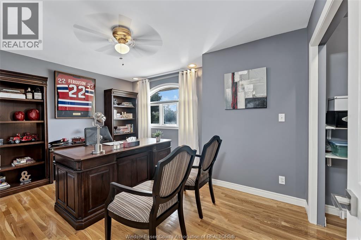
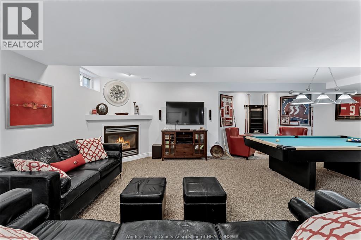
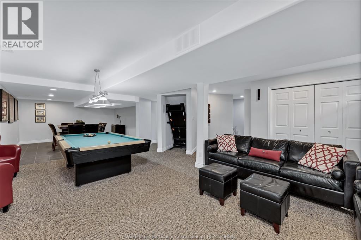
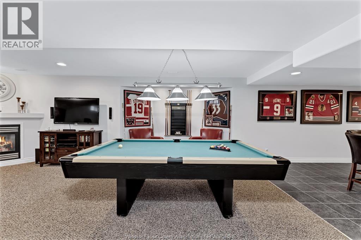
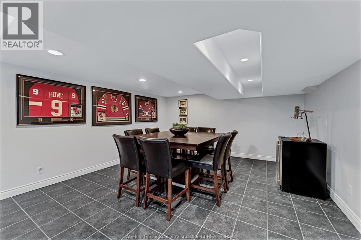
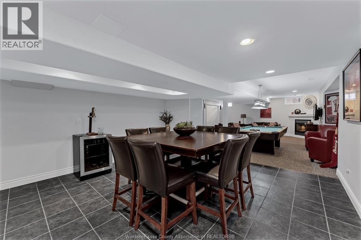
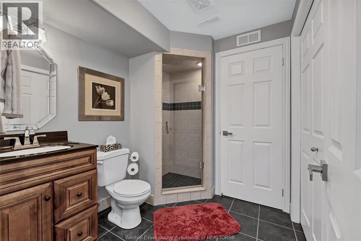
2 Storey open-concept layout w/elegant formal living room w/gas fireplace & dining room, a stunning white kitchen w/granite countertops, family room complete w/a cozy gas fireplace, main floor laundry facilities & bathroom. The beautiful oak staircase leads to 4 bedrooms, 2 bathrooms, hardwood & ceramic flooring w/warmth & elegance throughout. Fully finished lower level provides exceptional living space family room w/gas fireplace bathroom, recreation room w/a beautiful pool table, bedroom, storage. Step outside to your private backyard oasis, complete w/a gorgeous inground pool, landscaped grounds, backing onto a picturesque treed lot w/no rear neighbours great for summer entertaining & relaxation. Additional highlights include an attached 2-car garage, pool equipment, .This wonderful home offers the perfect combo of space, comfort, & outdoor enjoyment. A FANTASTIC OPPORTUNITY YOU WON'T WANT TO MISS! (id:4555)
PROPERTY SPECS
Listing ID 26025158
Address 1840 DESLIPPE DRIVE
City Tecumseh, ON
Price $1,175,000
Bed / Bath 5 / 3 Full, 1 Half
Construction Brick
Flooring Carpeted, Ceramic/Porcelain, Hardwood
Land Size 75.29 X 156.56 FT / 0.15 AC
Type House
Status For sale
EXTENDED FEATURES
Year Built 1997Appliances Central Vacuum, Dishwasher, Dryer, Microwave Range Hood Combo, Refrigerator, Stove, WasherFeatures Double width or more driveway, Finished Driveway, Front DrivewayOwnership FreeholdCooling Central air conditioningFoundation BlockHeating Forced air, FurnaceHeating Fuel Natural gas Date Listed 2026-10-13 20:01:15Days on Market 1
Open House(s):
| WHEN | TYPE | |
|---|---|---|
| Sunday, October 18, 2026 1:00 PM - 3:00 PM |