1913 Sannita Kingsville, ON
PROPERTY INFO
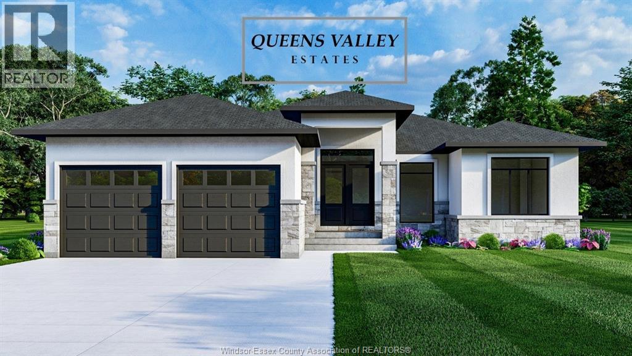
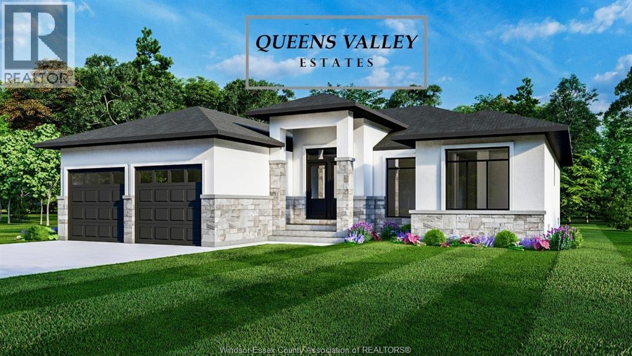
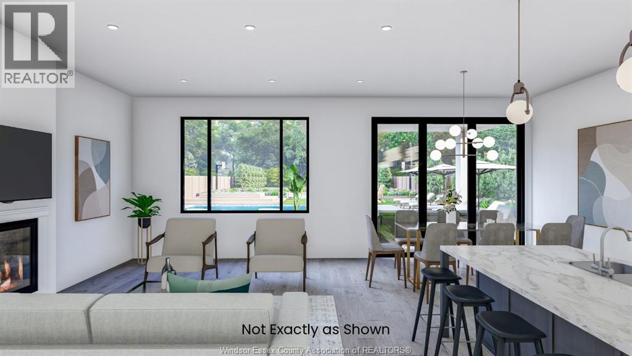
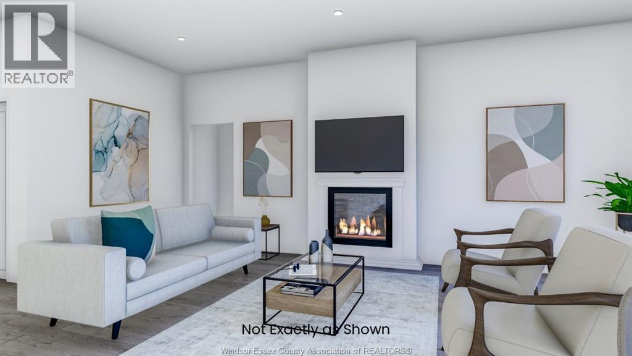
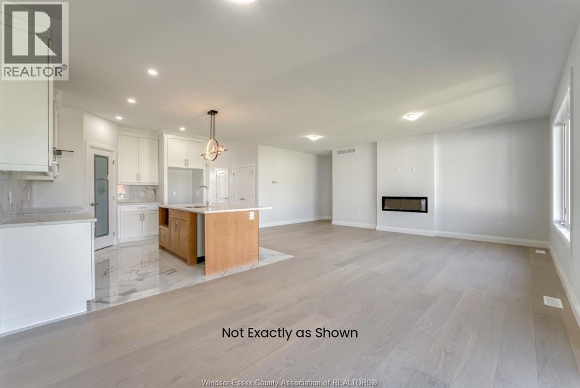
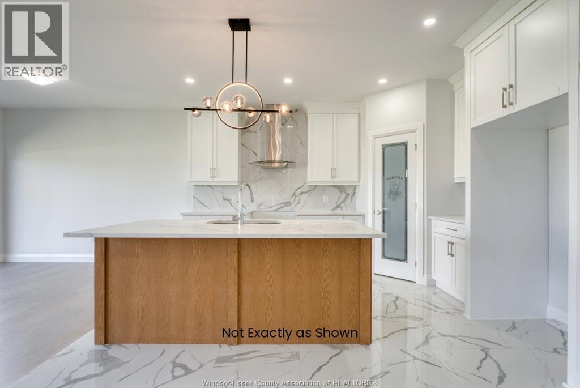
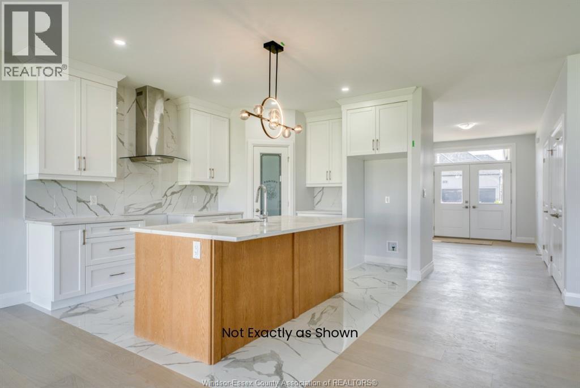
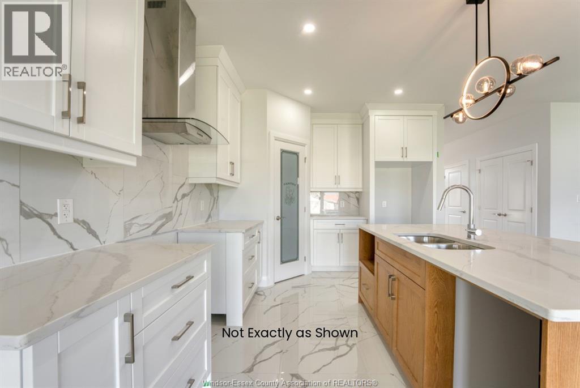
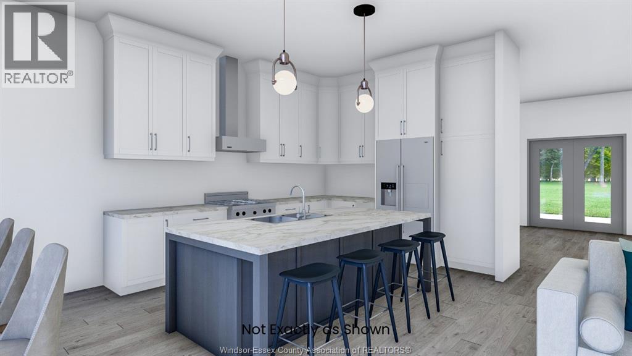
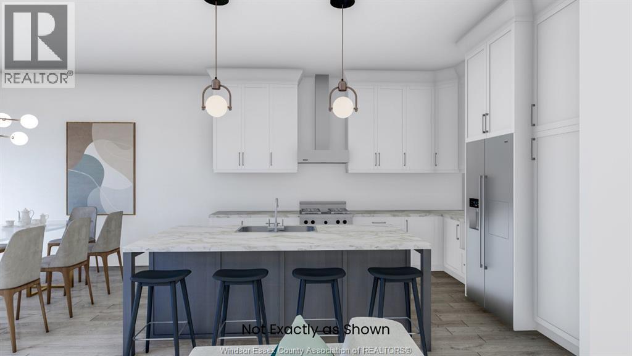
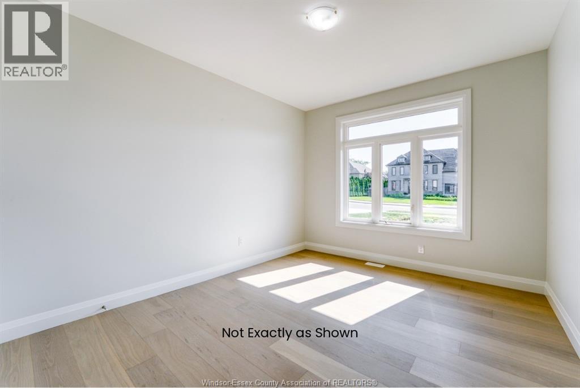
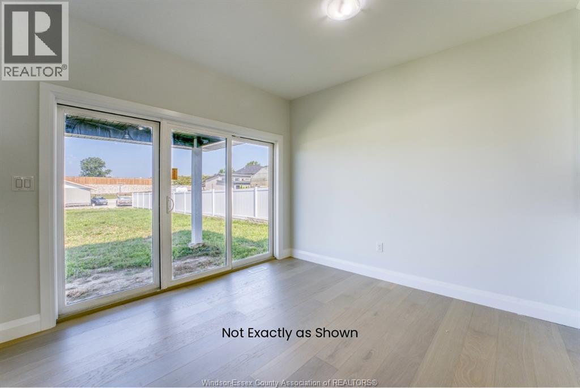
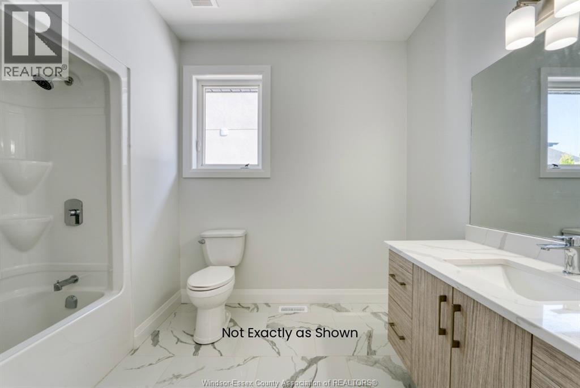
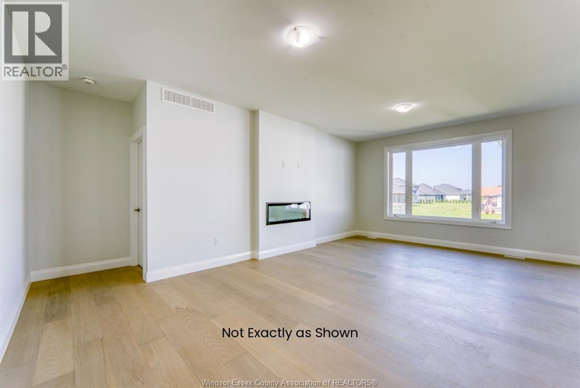
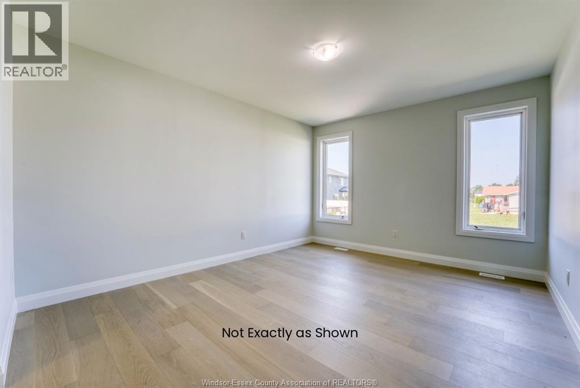
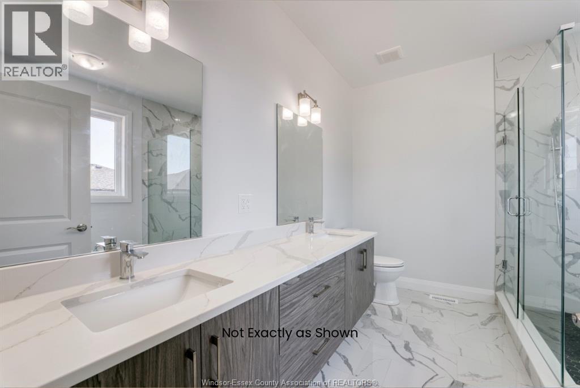
VICTORIA MODEL AT QUEENS VALLEY ESTATES, KINGSVILLE - PRICE REFLECTS FULL HST NEW HOME REBATE APRIL 1 2026 TO MARCH 31 2027, equivalent builds reprice $80,000 higher after that date. Exquisite new-build ranch home with 2-car garage on a rare 66 ft x 132 ft lot in Queens Valley Estates. This home offers convenient one-floor living with a south-facing, sun-filled family room, dining room, kitchen, and primary bedroom. Premium interior finishes include custom kitchen cabinets, quartz countertops, and upgraded flooring and tiles. The primary suite features a serene, spa-inspired 5-piece ensuite. Optional separate entrance to the basement provides excellent potential for a future in-law or rental suite. Additional lots and designs are available. Contact the listing agent for floor plans and finishes. On-site model home available for viewing. Construction starting soon-contact us to customize your dream home. (id:4555)
PROPERTY SPECS
Listing ID 26021616
Address 1913 SANNITA
City Kingsville, ON
Price $799,990
Bed / Bath 3 / 2 Full
Style Bungalow
Construction Brick, Concrete/Stucco, Stone
Flooring Ceramic/Porcelain, Hardwood
Land Size 65.97 X 131.89 FT / 0.199 AC
Type House
Status For sale
EXTENDED FEATURES
Features Gravel DrivewayOwnership FreeholdCooling Central air conditioningFoundation ConcreteHeating FurnaceHeating Fuel Natural gas Date Listed 2026-09-03 22:00:41
Open House(s):
| WHEN | TYPE | |
|---|---|---|
| Saturday, September 05, 2026 1:00 PM - 3:00 PM |
|