104 Erie Street South Merlin, ON
PROPERTY INFO
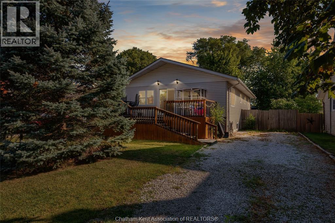
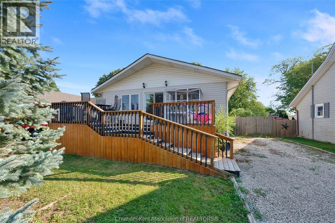
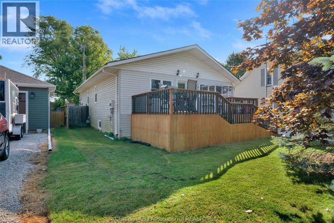
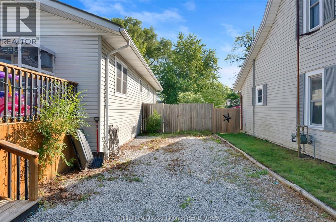
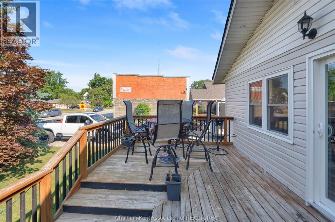
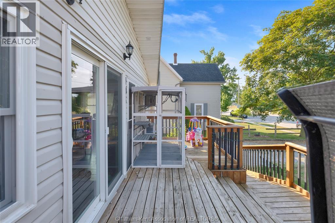
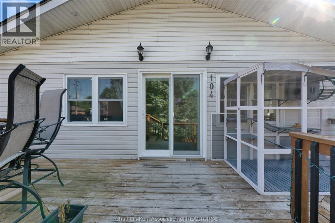
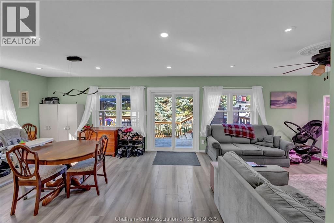
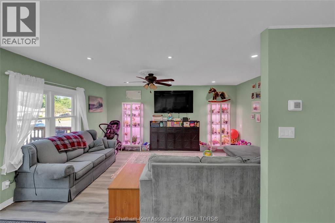
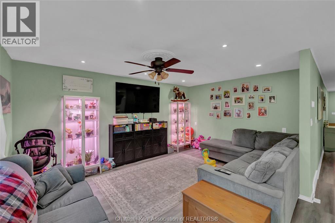
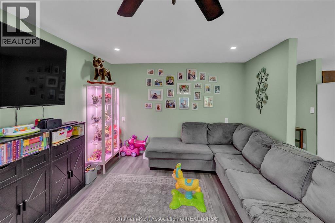
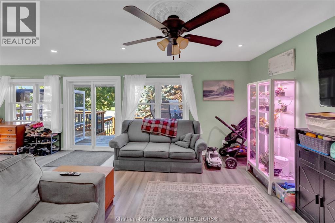
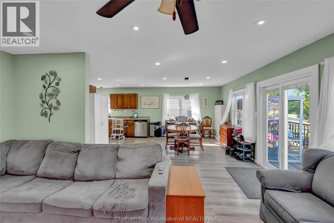
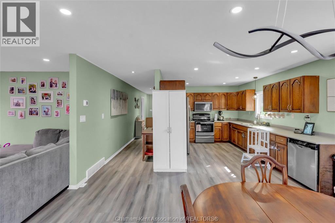
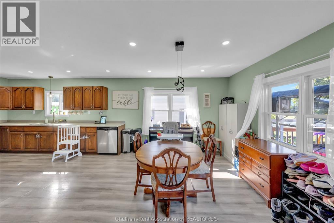
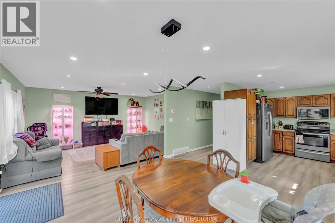
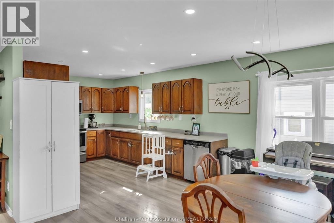
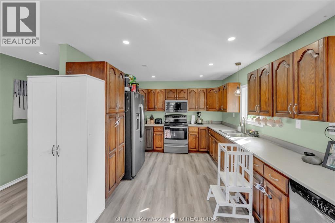
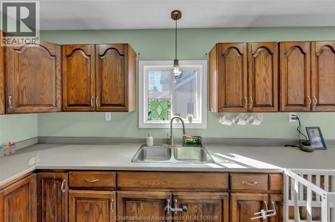
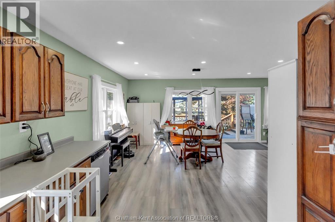
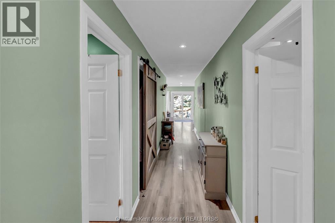
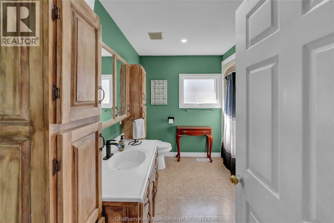
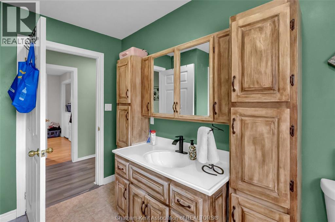
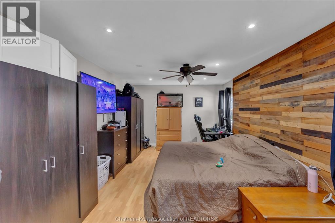
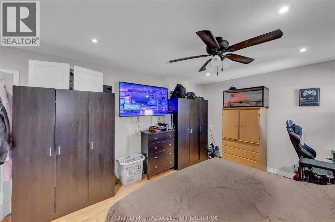
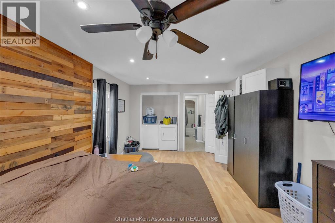
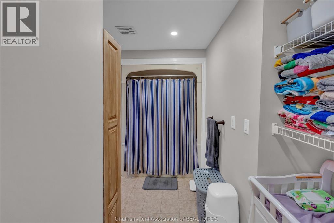
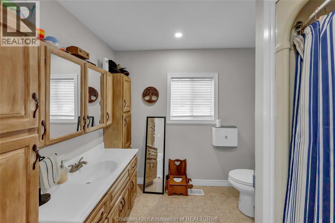
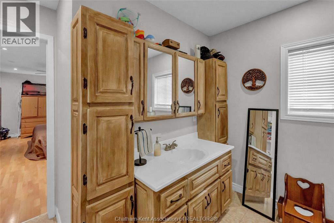
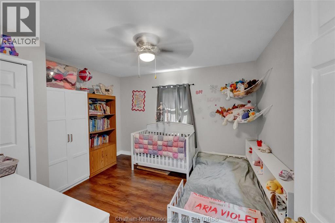
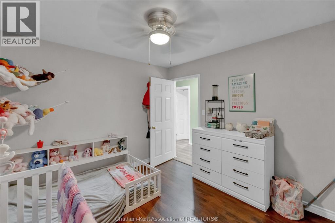
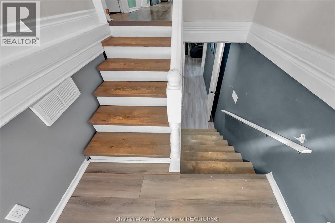
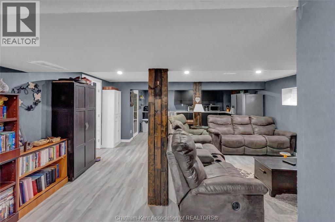
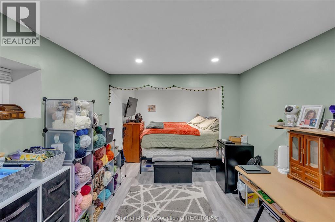
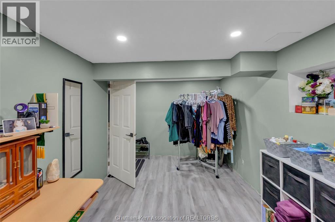
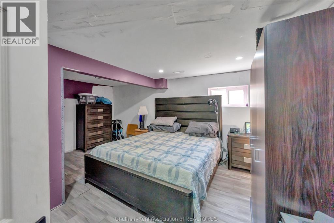
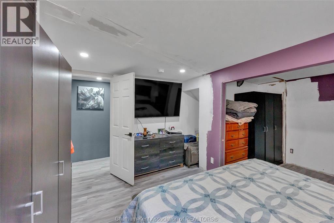
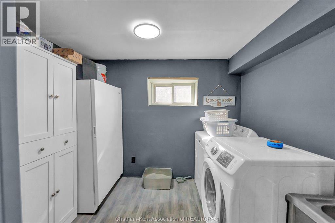
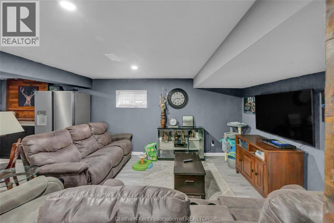
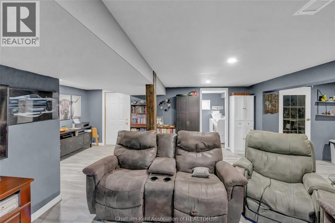
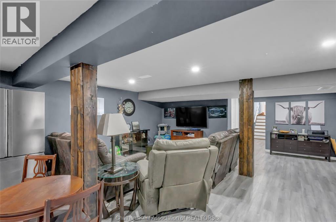
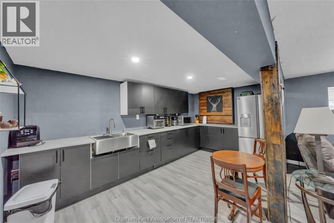
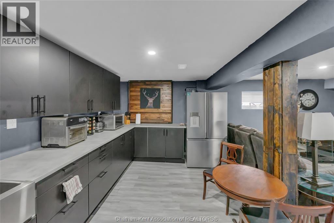
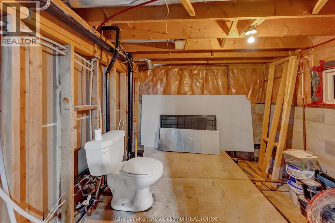
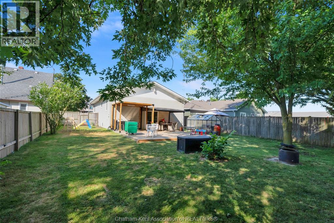
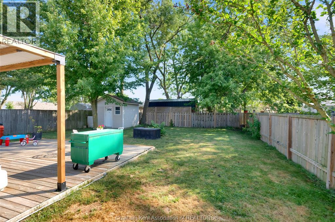
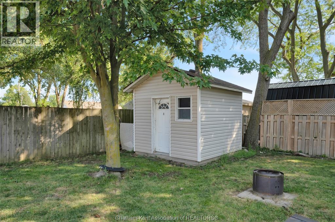
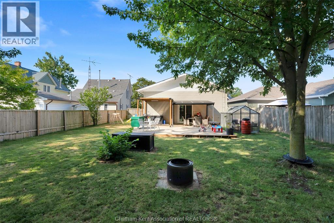
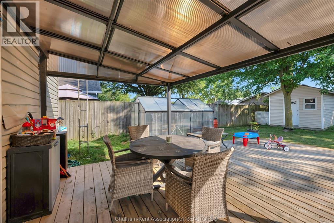
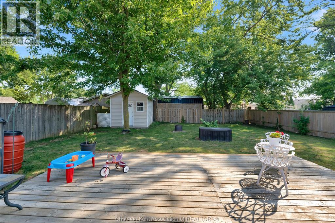
Welcome to this bright and spacious 2+2 bedroom, 2 bathroom home in the welcoming community of Merlin. With a functional layout and generous living spaces, this home is ideal for growing families or multi-generational living. The sun-filled open-concept living, dining, and kitchen area offers plenty of room to gather, while the kitchen features an abundance of cabinetry for storage and workspace. The main floor includes two spacious bedrooms, including a primary bedroom with a private 4-piece ensuite. The fully finished lower level adds two additional bedrooms, a large recreation area, second laundry set, and a convenient kitchenette complete with a refrigerator, sink, cabinetry, and countertop space. A functional toilet is already in place, offering the opportunity to complete an additional bathroom. The layout also provides future potential for an in-law suite or other possibilities, subject to buyer verification and any required approvals. Outside, enjoy a fully fenced backyard with a spacious deck and shaded seating areas, perfect for relaxing or entertaining. Recent updates include three new windows and two new sliding patio doors (2026). Offering comfort, flexibility, and room to grow, this move-in-ready home is ready for its next owners. (id:4555)
PROPERTY SPECS
Listing ID 26018691
Address 104 Erie STREET South
City Merlin, ON
Price $439,000
Bed / Bath 4 / 2 Full
Style Bi-level
Construction Aluminum/Vinyl
Flooring Cushion/Lino/Vinyl, Laminate
Land Size 50.2 X 150.60 / 0.173 AC
Type House
Status For sale
EXTENDED FEATURES
Year Built 2001Appliances Dishwasher, Dryer, Freezer, Microwave Range Hood Combo, Stove, Two Refrigerators, WasherEquipment Air ConditionerFeatures Gravel DrivewayOwnership FreeholdRental Equipment Air ConditionerCooling Central air conditioningFoundation BlockHeating Forced air, FurnaceHeating Fuel Natural gas Date Listed 2026-08-07 18:01:25Days on Market 46
LISTING OFFICE:
Royal Lepage Peifer Realty Brokerage, Meg Palin