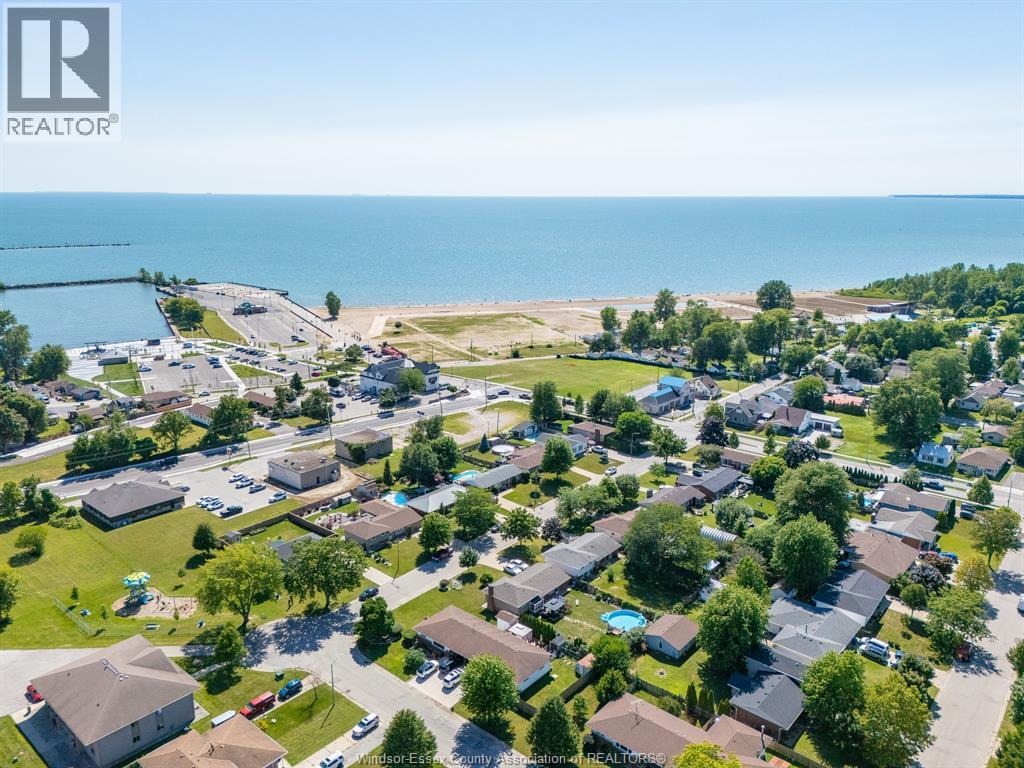
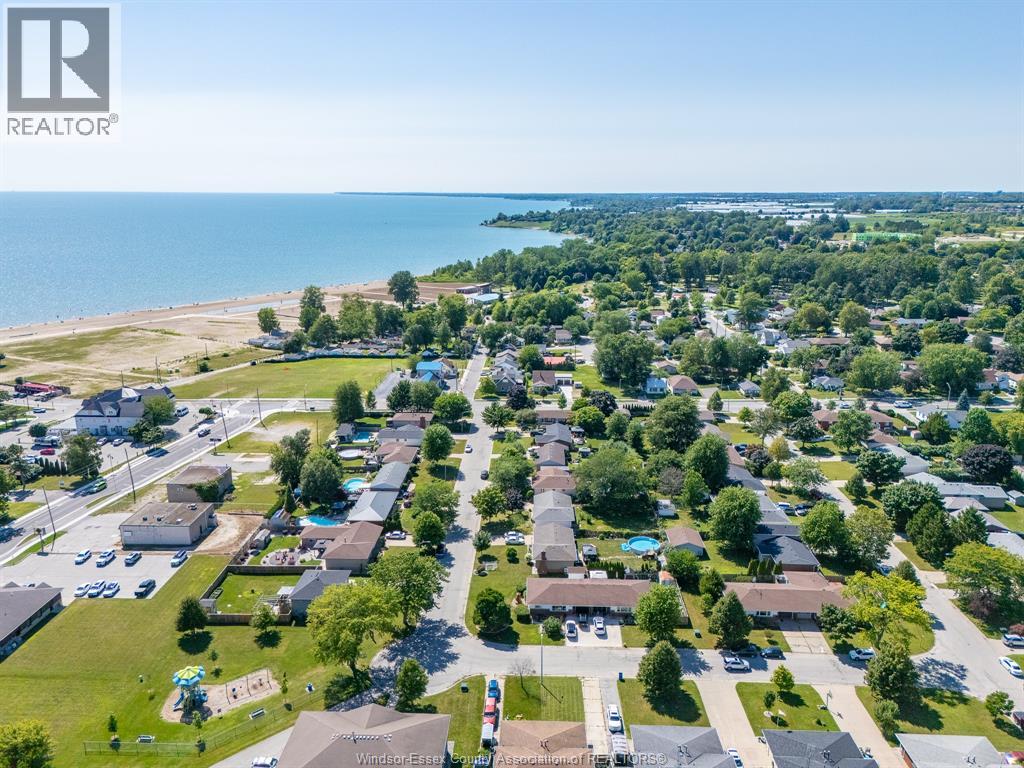
9 Rickway Drive Leamington, ON
PROPERTY INFO
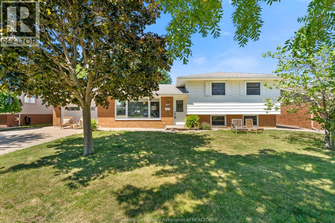
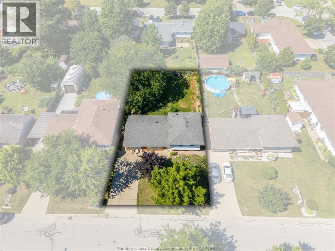
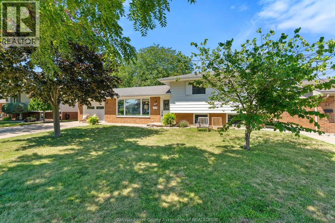
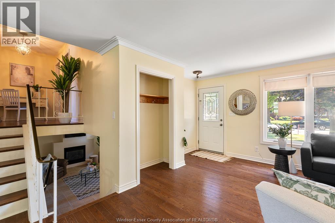
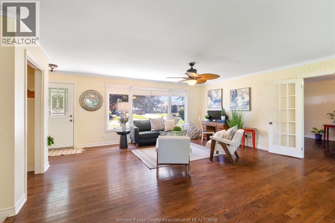
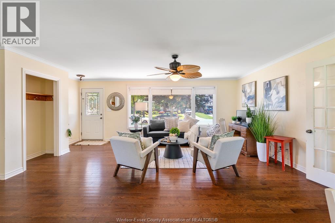
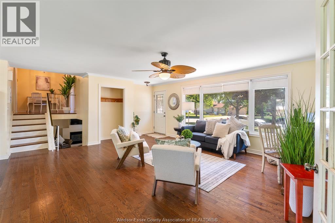
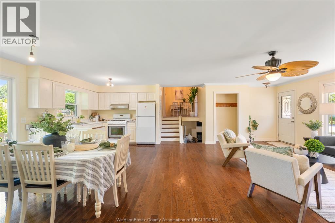
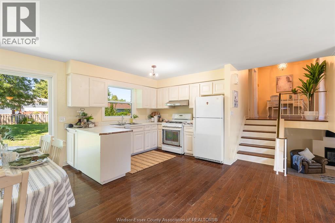
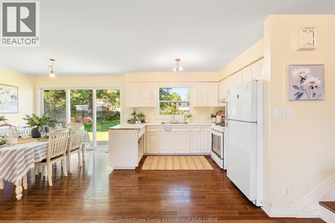
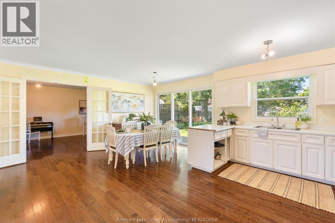
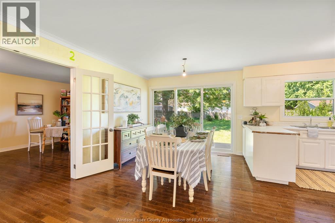
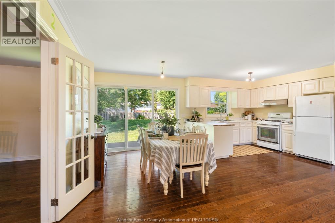
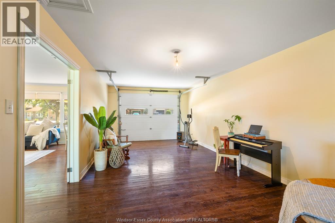
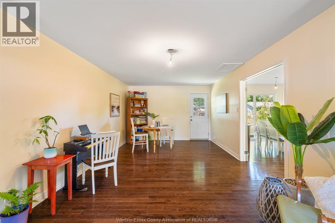
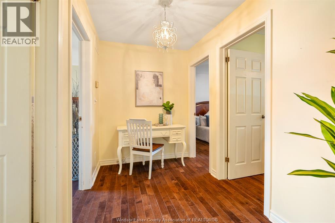
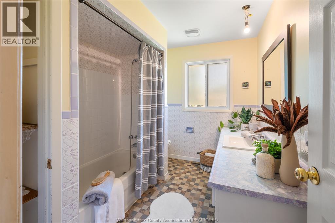
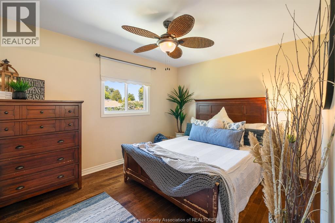
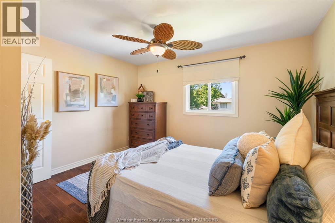
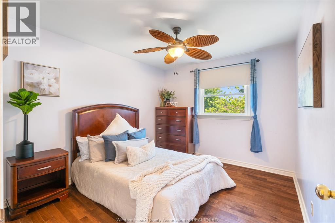
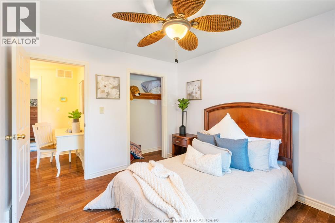
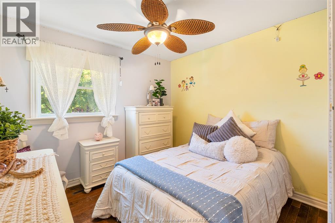
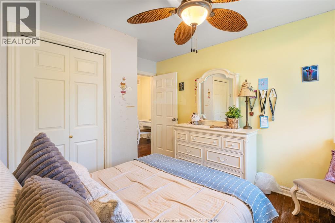
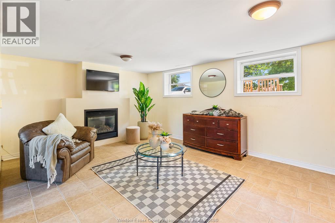
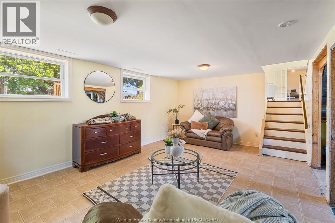
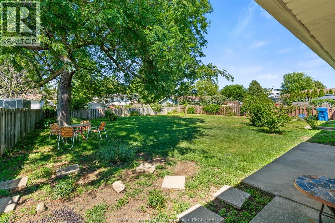
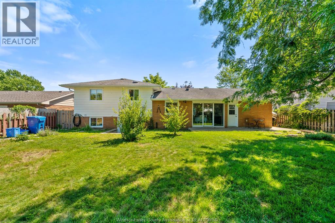
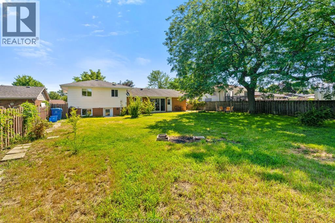
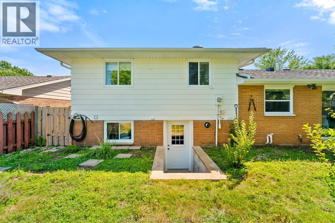
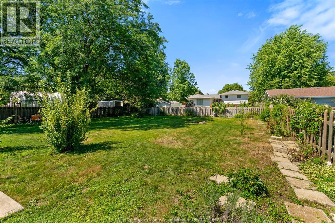
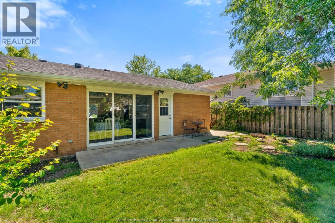
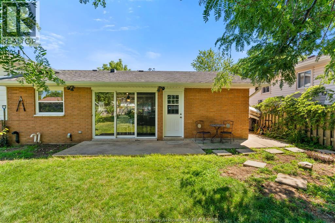
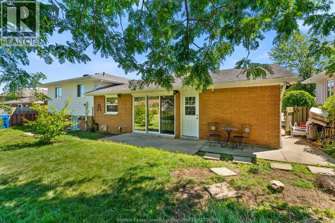
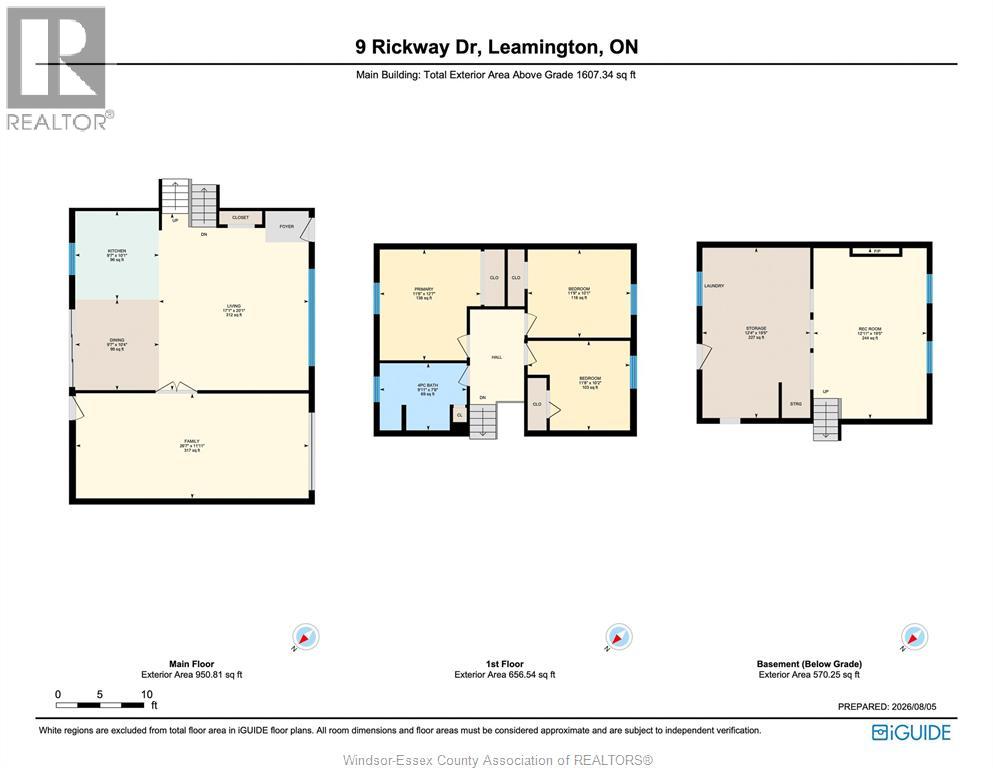
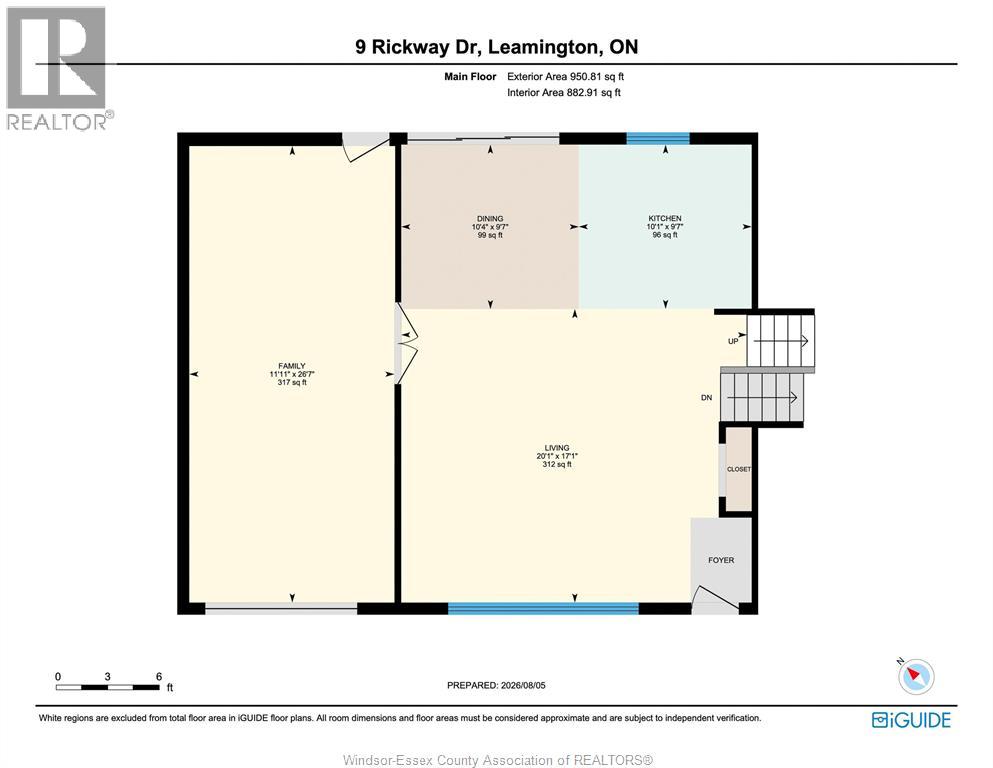
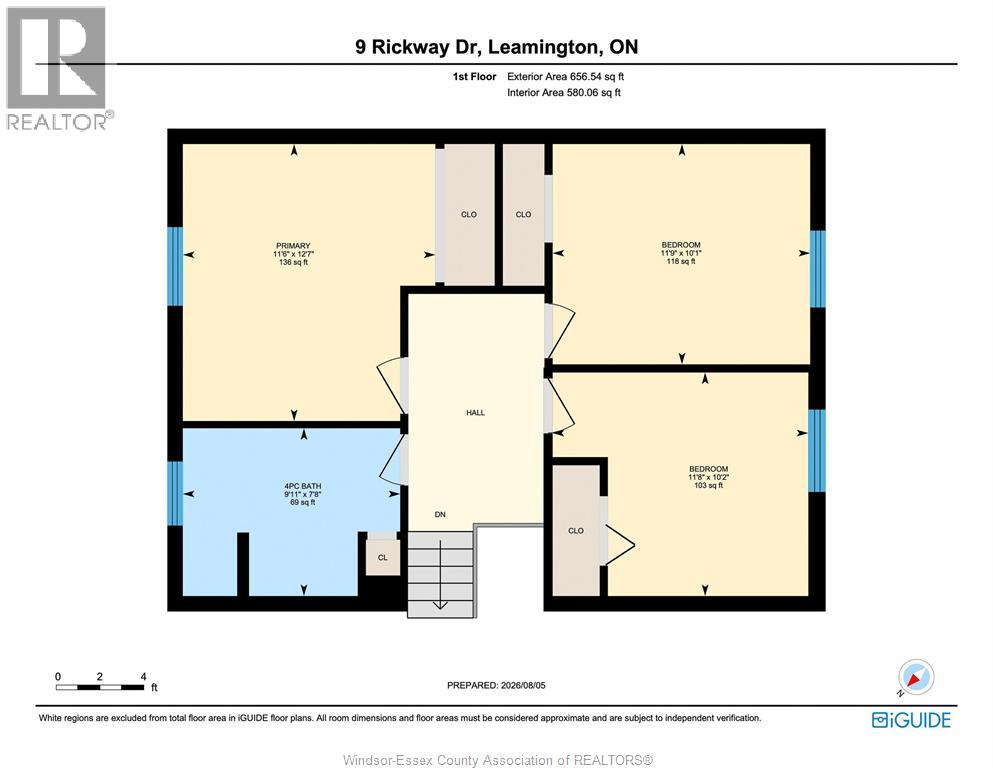
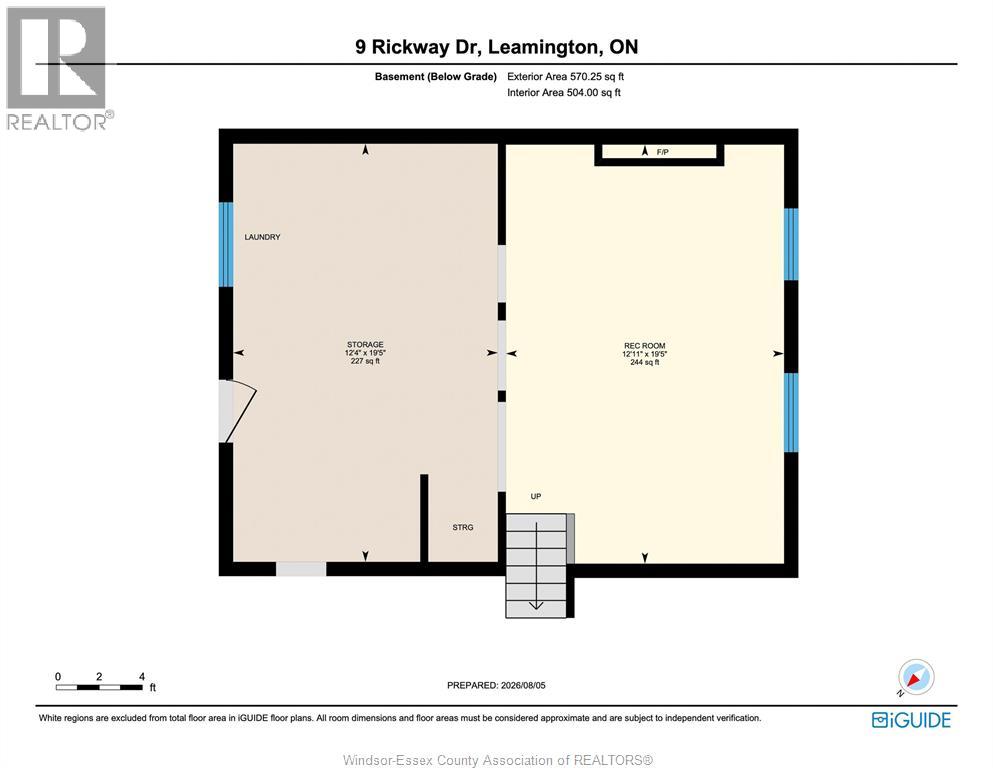
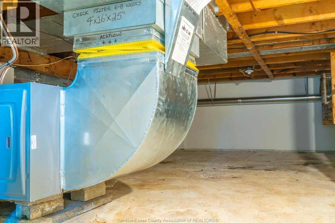
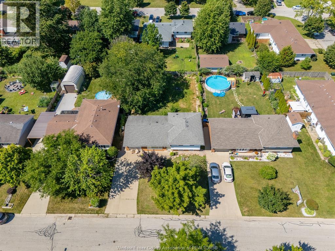
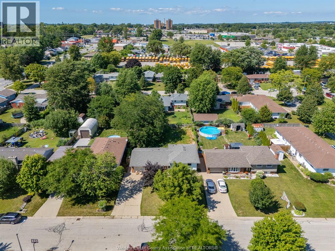
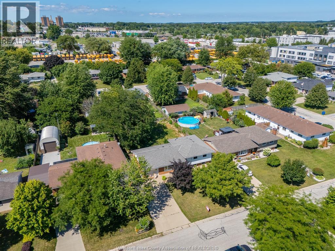
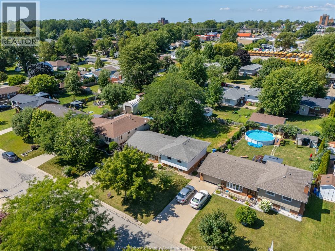
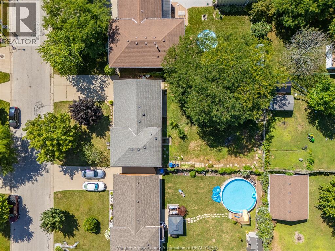
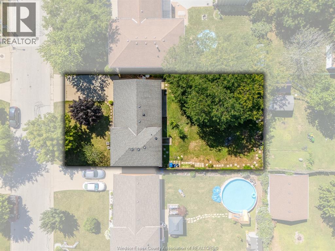
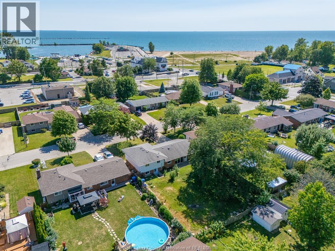
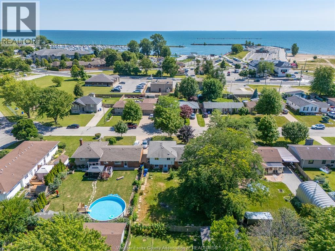
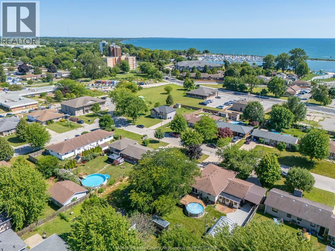
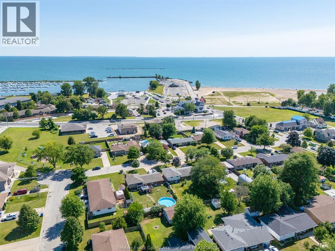
Welcome to 9 Rickway Drive, a three-level side-split on a generous 66' x 132' lot in an established Leamington neighbourhood. This three-bedroom home offers a practical layout with plenty of opportunity to make it your own. The main level features a bright living room, kitchen and dining area, while solid oak and ceramic flooring add warmth and durability throughout. The lower-level family room includes a gas fireplace, creating a comfortable place to relax or entertain. An unfinished mechanical area with a walkout provides direct access to the yard and added flexibility. Outside, you’ll find an attached single-car garage and a spacious yard ready for fresh ideas. Municipal water and sanitary services, copper plumbing, a rental tankless water heater and an asphalt roof approximately 10 years old or newer complete the package. With room to update and add value, this property presents an excellent opportunity for renovators, investors or buyers looking to personalize their next home. No appliances are included. (id:4555)
PROPERTY SPECS
Listing ID 26018601
Address 9 Rickway DRIVE
City Leamington, ON
Price $449,900
Bed / Bath 3 / 1 Full
Style 3 Level
Construction Aluminum/Vinyl, Brick
Flooring Ceramic/Porcelain, Hardwood
Land Size 66.3 X 132.60 FT / 0.202 AC
Type House
Status For sale
EXTENDED FEATURES
Year Built 1973Appliances Refrigerator, StoveEquipment OtherFeatures Finished Driveway, Front DrivewayOwnership FreeholdRental Equipment OtherWater-front Waterfront nearbyConstruction Style Split Level SidesplitCooling Central air conditioningFoundation BlockHeating Forced air, FurnaceHeating Fuel Natural gas Date Listed 2026-08-06 14:01:43Days on Market 2
Open House(s):
| WHEN | TYPE | |
|---|---|---|
| Saturday, August 08, 2026 1:00 PM - 3:00 PM | ||
| Sunday, August 09, 2026 1:00 PM - 3:00 PM |
LISTING OFFICE:
Jump Realty Inc., Shannon Matheson