210 Llydican Ext. Avenue Chatham, Ontario
PROPERTY INFO
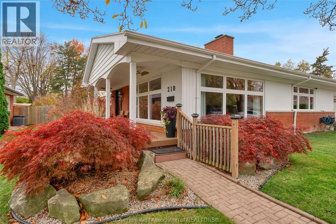
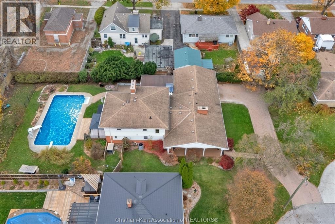
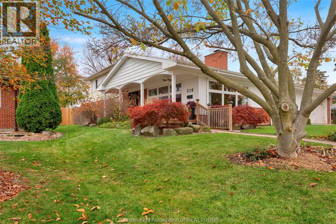
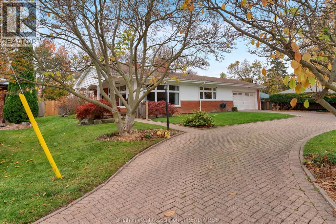
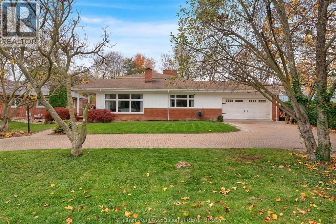
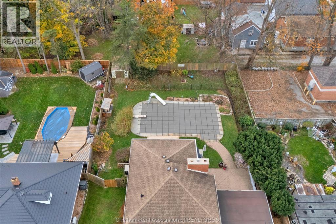
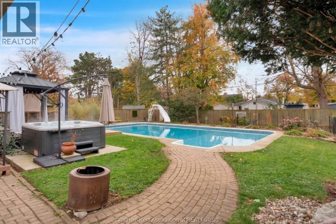
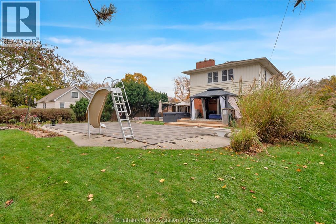
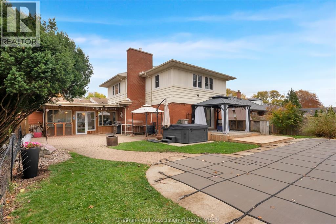
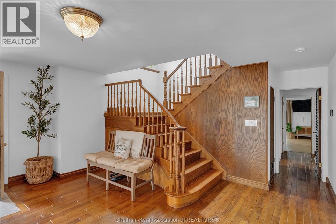
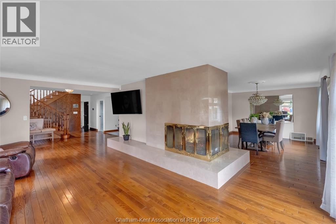
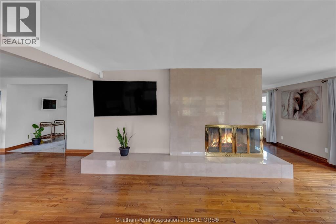
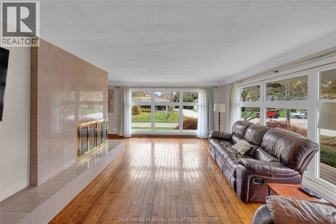
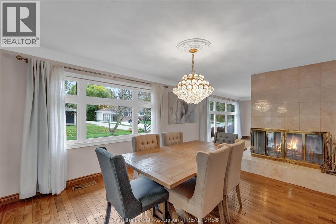
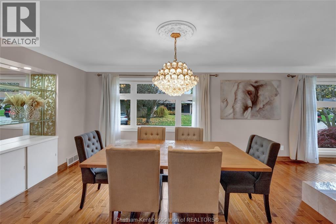
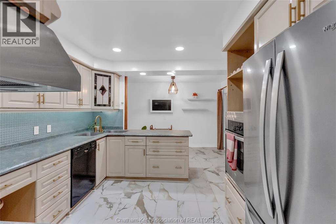
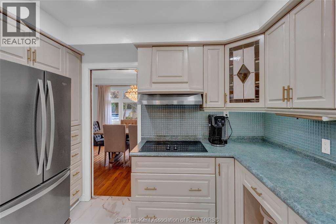
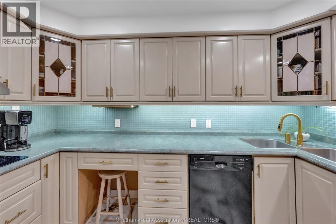
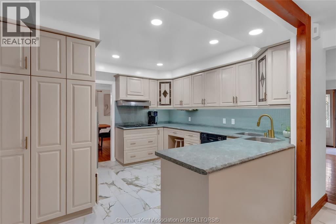
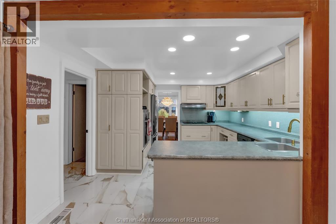
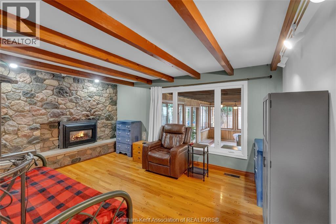
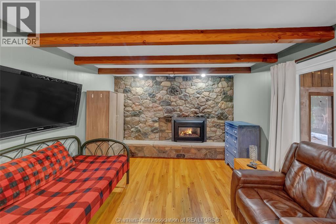
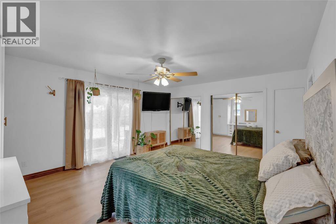
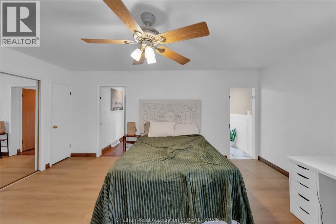
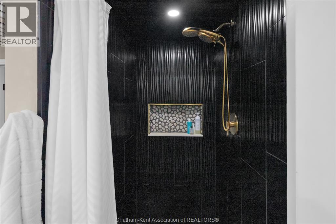
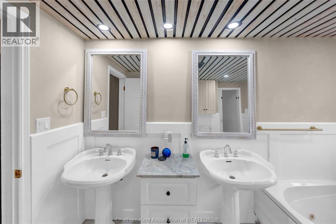
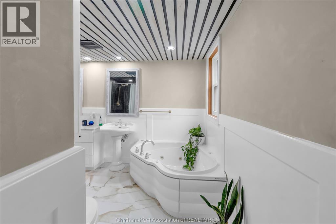
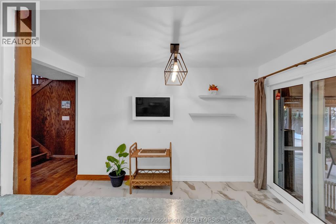
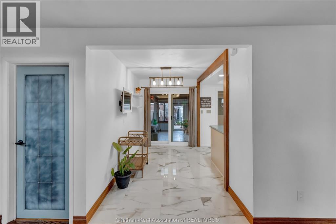
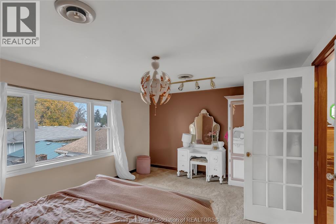
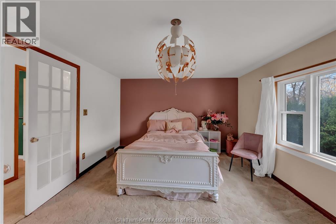
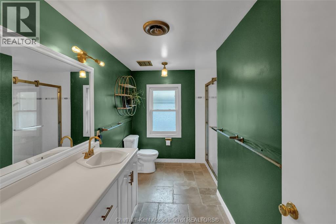
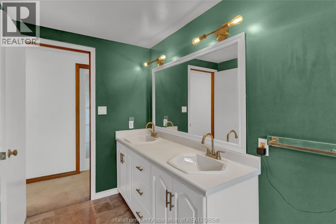
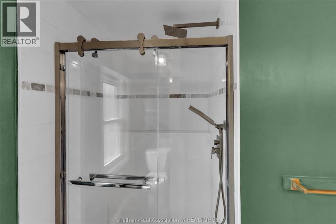
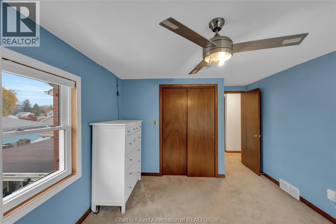
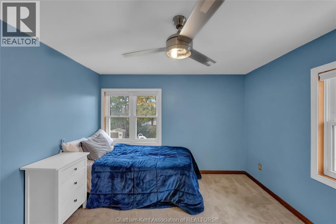
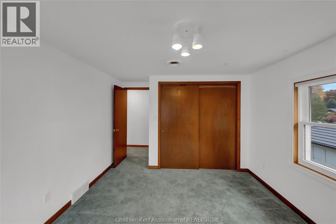
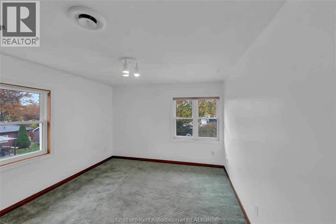
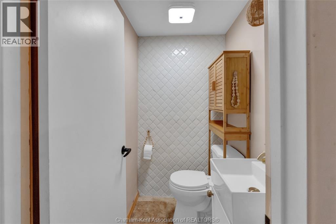
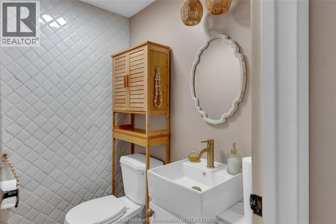
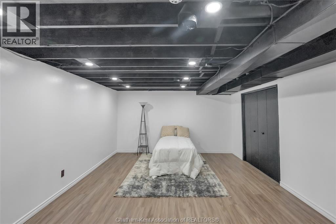
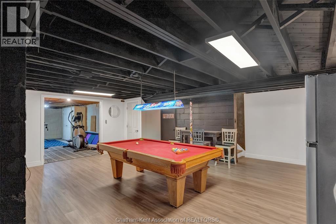
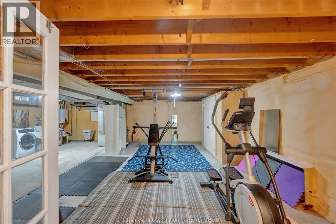
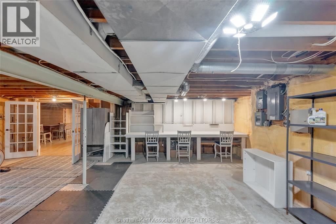
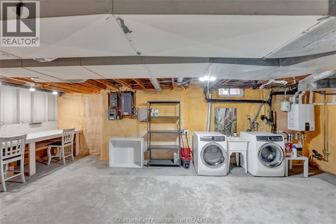
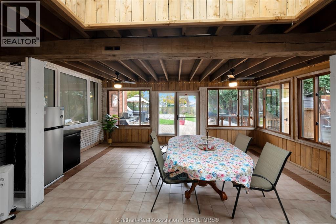
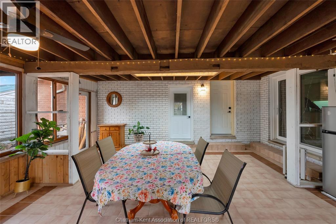
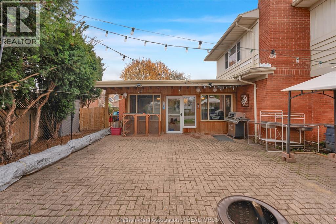
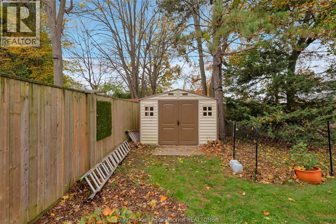
Check out this Joe Storey home situated on a quiet cul-de-sac in Chatham's highly sought-after north end. Originally a classic brick ranch, a 1980 addition transformed this property into a spacious 1.5-storey home designed for family living. Offering ultimate peace of mind, this 4-bedroom plus den, 2.1-bath residence features brand-new windows (2023), a new furnace (2023), and a new high-efficiency heat pump (2023). Step outside into your private backyard resort—a fully fenced 1/3-acre lot highlighted by a heated inground pool, spacious patio, massive 3-season sunroom, and a long interlocking driveway leading to the double attached garage. Inside, an airy foyer with a grand wooden staircase leads to a formal living room anchored by full-length windows and a 3-sided wood-burning fireplace. The kitchen flows seamlessly into the formal dining room, while a cozy main-floor den features its own gas fireplace. Enjoy convenient main-floor primary living complete with an ensuite boasting a fully tiled shower and separate jacuzzi tub. The upper level offers three full bedrooms and a second full bath. Complete with a partially finished basement offering spray-foam insulation, laundry, storage, and endless potential to finish to your liking. (id:4555)
PROPERTY SPECS
Price $619,000
City Chatham, Ontario
Bed / Bath 5 / 3 Full, 1 Half
Address 210 Llydican Ext. Avenue
Listing ID 26027640
Style House
Flooring Hardwood, Carpeted, Ceramic/Porcelain
Fireplace 2.00
Type Residential
Status For Sale
Listing Brokerage: ROYAL LEPAGE PEIFER REALTY, Brokerage
EXTENDED FEATURES
Subtype
Single Family Features
Cul-de-sac, Double width or more driveway, Interlocking Driveway Ownership
Freehold Heating / Cooling
Heat Pump, Forced air, Natural gas, Furnace